
BEDS4
BATHS3 full 1 partial
SQUARE FEET2,833
MLS#2618286
STATUSActive
PROPERTY TYPEResidential - Single Family
SUBDIVISIONFoxtail Villas of Bison Trails
SCHOOLBartlesville - Sch Dist
Property Description
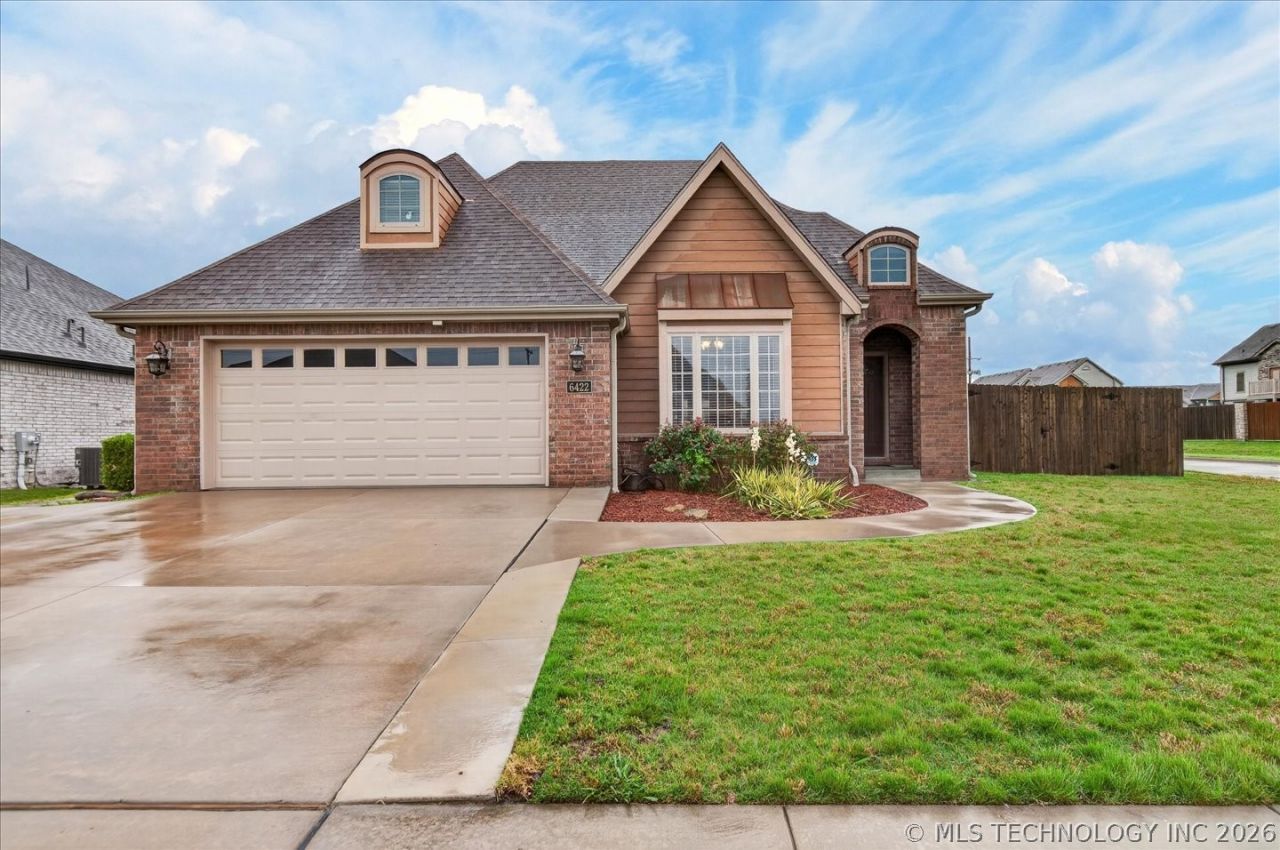
ALL INSPECTIONS AND REPAIRS COMPLETED FOR RELOCATION! This beautifully maintained custom home by Terry Melton is truly move-in ready and offers exceptional quality, thoughtful design, and recent improvements throughout. Step inside to discover a spacious flex room just off the entry, perfect for a formal dining area, home office, or additional living space. The inviting family room features a cozy gas-log fireplace and overlooks the beautifully landscaped backyard, creating a warm and welcoming atmosphere. The chef's kitchen is designed for both everyday living and entertaining, boasting a stunning island with a prep sink, stainless steel appliances, a newer KitchenAid dishwasher, abundant cabinetry, and a generous walk-in pantry. The private primary suite is a relaxing retreat with ample closet space and a spa-inspired ensuite bath featuring a luxurious tub, and oversized walk-in shower. Throughout the home, you'll appreciate the abundance of storage with multiple closets and thoughtfully designed storage areas. The spacious utility room combines function and convenience with a utility sink, folding counter, and plentiful cabinetry to keep everything organized. Step outside to enjoy the peaceful backyard, complete with mature landscaping, a covered patio, privacy fencing, and a newly added large concrete patio-perfect for entertaining, outdoor dining, or relaxing with family. A newly added concrete driveway enhances both curb appeal and everyday convenience. Upstairs, you'll find an expansive bonus space offering endless possibilities as a private guest suite, game room, or additional living area. Sellers have added extensive flooring in attic spaces to create amazing storage options. Completing this exceptional property is an oversized two-car garage with an automatic opener and pedestrian access door. With all relocation inspections and repairs already completed, this exceptional home is ready for its next owner to move in and enjoy.
Property Features
Property Type: Residential - Single Family
Basement: None
Cooling: Central Air,2 Units
Fireplaces: 1
Garage: 2 car attached
Heating: Gas, Multiple Heating Units
Home Style: French Provincial
Lot Size: 0.21 Acres
Roof Type: Asphalt, Fiberglass
Stories: 2.0
Taxes: $4,021
Year Built: 2014
Amenities
Attic
Granite Counters
High Ceilings
Stone Counters
Vaulted Ceiling(s)
Gas Range Connection
Gas Oven Connection
Concrete Driveway
Sprinkler/Irrigation
Rain Gutters
Feature Descriptions
Appliances: Dishwasher, Disposal, Gas Water Heater, Oven, Range, Stove
Association Amenities: None
Community Features: Gutter(s), Sidewalks
Days on Site: 44
Door Features: Insulated Doors
Exterior: Brick, Wood Frame
Fencing: Full, Privacy
Fireplace: Gas Log
Flooring: Carpet, Tile, Wood Veneer
HOA Fee: 325/ Annually
HOA Y/N: Yes
Laundry: Washer Hookup, Electric Dryer Hookup
Lot: Corner Lot
Parking: Attached, Garage
Parking Notes: Attached, Garage
Patio/Porch: Covered, Patio, Porch
Security: No Safety Shelter
Sewer: Public Sewer
Utilities: Electricity Available, Natural Gas Available, Water Available
Water: Public
Window: Vinyl, Insulated Windows
Local Schools
High School: Bartlesville
Elementary School: Ranch Heights
School District: Bartlesville - Sch Dist
Listed By / Shown By
Listed By
Agency Name: McGraw, REALTORS
Shown By
Agent Name: Mai Hagstrom
Agent Phone: (405) 886-8702
Agency Title: Chinowth & Cohen

Estimate Your Payment
Estimated Payment
$ 1,213.60 per month $776.72 Principal & Interest $335.08 Property Tax $101.79 Homeowner's Insurance
6422 Foxtail Park Drive | MLS# 2618286
This single family home located at 6422 Foxtail Park Drive, Bartlesville, OK 74006 is currently listed for sale with an asking price of $349,000. This property was built in 2014 and has 4 bedrooms and 3 full and 1 partial baths with 2833 sq. ft. Foxtail Park Drive is located in the Foxtail Villas of Bison Trails subdivision within the Bartlesville - Sch Dist school district. Search Foxtail Villas Of Bison Trails real estate on mhagstrom.ccoklahoma.com today.