
BEDS5
BATHS3 full 1 partial
SQUARE FEET4,296
MLS#2623943
STATUSActive
PROPERTY TYPEResidential - Single Family
SUBDIVISIONThe Crescent
SCHOOLUnion - Sch Dist
Property Description
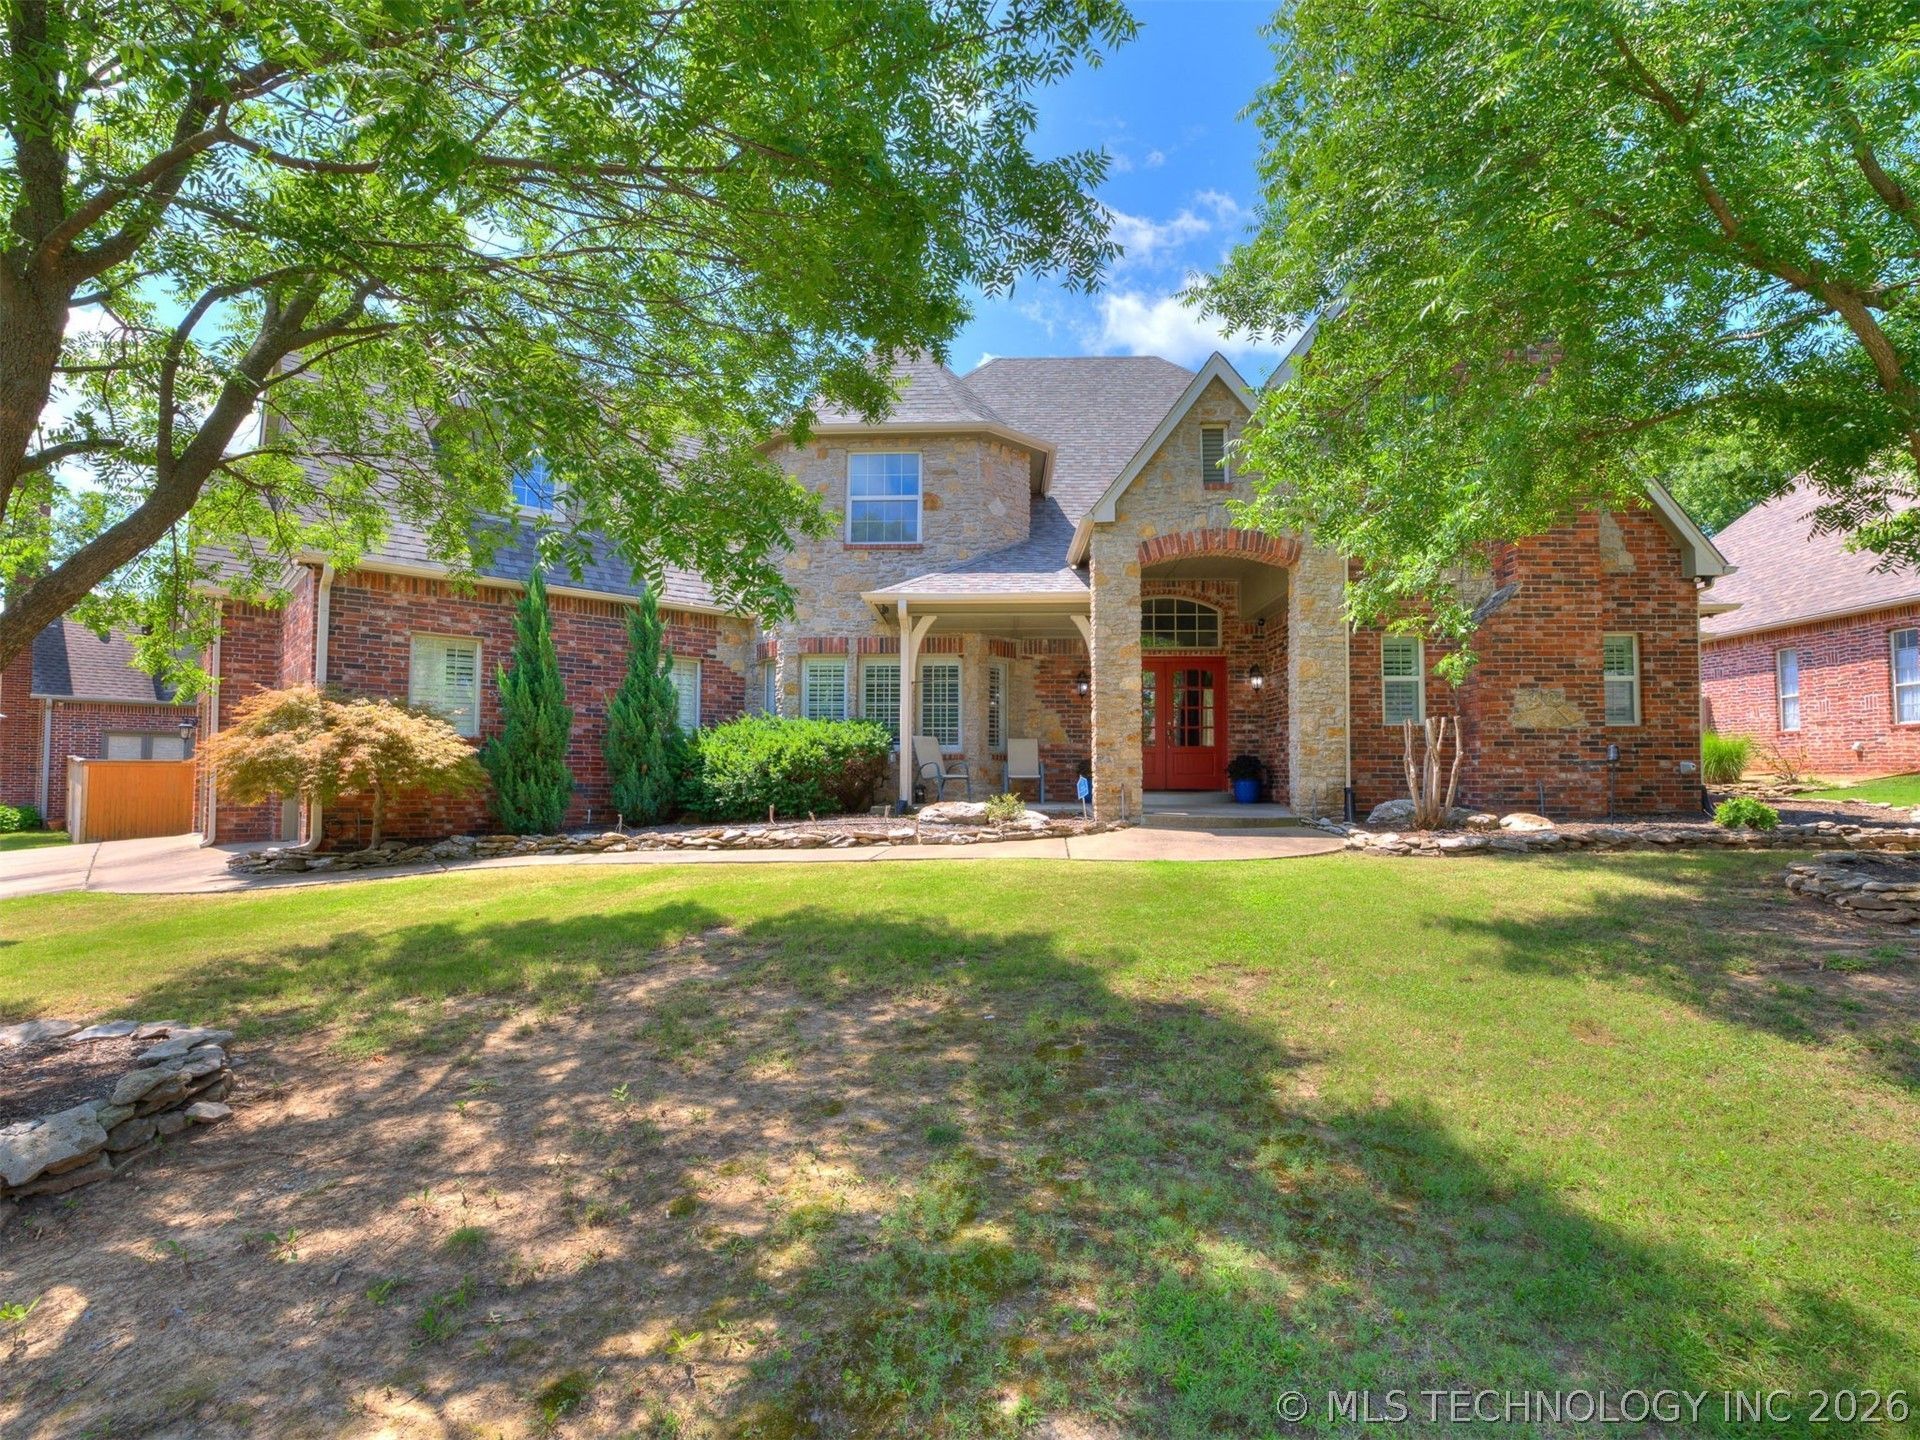
This stunning 5-bedroom, 3.5-bath home offers the perfect blend of elegance, comfort, and functionality. A dramatic curved staircase, soaring ceilings, rich hardwood floors, and spacious living areas create an eye opening first impression upon entrance. The gourmet kitchen features custom cabinetry, granite countertops, double ovens, restaurant quality stainless steel appliances, and a large island. The kitchen also includes an eating area and opens to the expansive living room with a fireplace and two-story ceilings. The oversized primary suite provides a relaxing retreat with a luxurious bath, soaking tub, separate shower, and dual vanities. A dedicated media room with screen and projector, formal dining room, and additional flexible living space provide room for everyone. Step outside to a covered outdoor living area complete with a built-in kitchen, grill, bar seating, and television, perfect for year-round entertaining. With multiple living spaces, upscale finishes, and exceptional indoor-outdoor living, this home offers everything you're looking for.
Property Features
Property Type: Residential - Single Family
Basement: None
Cooling: Central Air,3+ Units
Fireplaces: 2
Garage: 3 car attached
Heating: Central, Gas, Multiple Heating Units
Home Style: French Provincial
Lot Size: 0.26 Acres
Roof Type: Asphalt, Fiberglass
Stories: 2.0
Taxes: $8,059
Year Built: 2001
Amenities
Attic
Granite Counters
High Ceilings
High Speed Internet
Pullman Bath
Cable TV
Vaulted Ceiling(s)
Ceiling Fan(s)
Electric Oven Connection
Gas Range Connection
Concrete Driveway
Sprinkler/Irrigation
Landscaping
Outdoor Kitchen
Rain Gutters
Feature Descriptions
Appliances: Double Oven, Dishwasher, Freezer, Disposal, Gas Water Heater, Microwave, Oven, Range, Refrigerator, Stove, Tankless Water Heater, Wine Refrigerator
Association Amenities: Other, Park
Community Features: Gutter(s), Sidewalks
Door Features: Insulated Doors
Exterior: Brick, Stone, Stucco, Wood Frame
Fencing: Full, Privacy
Fireplace: Gas Log, Gas Starter
Flooring: Hardwood, Tile
HOA Fee: 300/ Annually
HOA Y/N: Yes
Laundry: Washer Hookup, Electric Dryer Hookup, Gas Dryer Hookup
Lot: Mature Trees
Parcel#: 75444-83-14-21660
Parking: Attached, Garage, Workshop in Garage
Parking Notes: Attached, Garage, Workshop in Garage
Patio/Porch: Covered, Patio, Porch
Security: No Safety Shelter, Security System Owned, Smoke Detector(s)
Sewer: Public Sewer
Utilities: Cable Available, Electricity Available, Natural Gas Available, Water Available
Water: Public
Window: Vinyl, Insulated Windows
Local Schools
High School: Union
Elementary School: Darnaby
School District: Union - Sch Dist
Listed By / Shown By
Listed By
Agency Name: Nassau Ridge Realty
Shown By
Agent Name: Mai Hagstrom
Agent Phone: (405) 886-8702
Agency Title: Chinowth & Cohen

Estimate Your Payment
Estimated Payment
$ 2,131.58 per month $1,290.83 Principal & Interest $671.58 Property Tax $169.17 Homeowner's Insurance
6536 E 83rd Place | MLS# 2623943
This single family home located at 6536 E 83rd Place, Tulsa, OK 74133 is currently listed for sale with an asking price of $580,000. This property was built in 2001 and has 5 bedrooms and 3 full and 1 partial baths with 4296 sq. ft. E 83rd Place is located in the The Crescent subdivision within the Union - Sch Dist school district. Search The Crescent real estate on mhagstrom.ccoklahoma.com today.